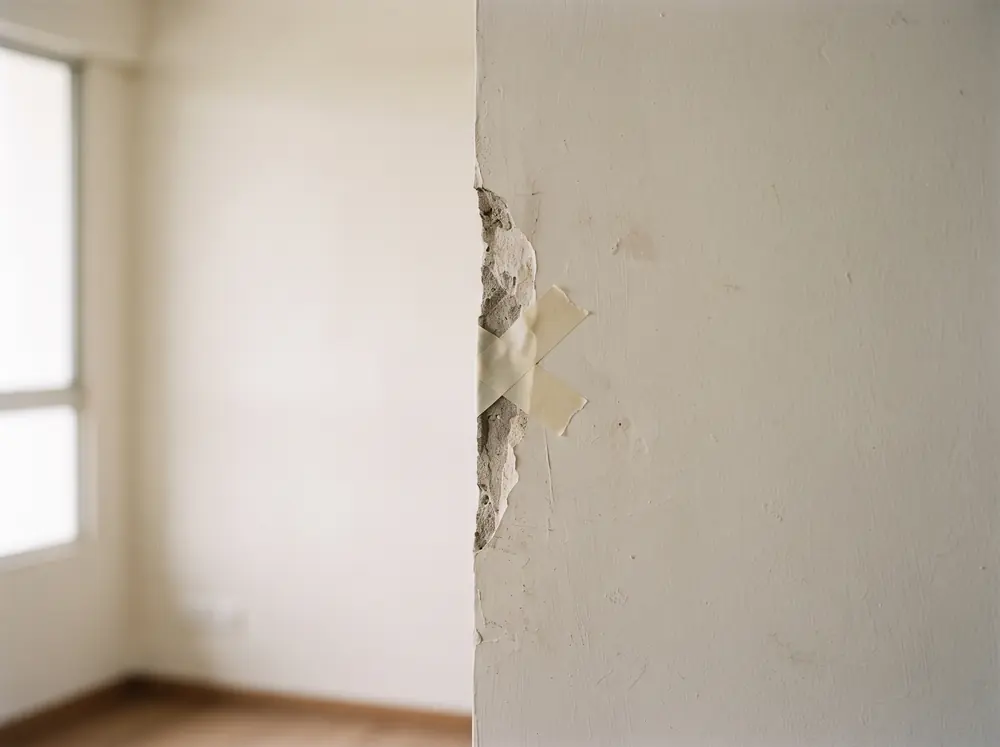
Structural walls, beams and columns may never be removed
Confirm the classification from the floor plan before the design is agreed. An open-kitchen drawing contingent on approval nobody has is not a design, it is a hope.
Cabinet run length, worktop material and whether a plumbing point moves. Those three decide the number, and documented kitchen lines have run from around S$4,000.
A kitchen renovation Singapore homeowners commission is priced on three things: cabinet run length in feet, worktop material, and whether any plumbing point moves. Moving a sink costs more than the cabinet above it, because it means opening the floor and re-waterproofing. Documented kitchen lines start around S$4,000.
01 PERMIT
Hacking always
needs one
All demolition and hacking of walls, partial or complete, needs HDB’s prior written approval before anything starts.
hdb.gov.sg · read 2026-08-31
02 HOURS
Mon to Fri
9am to 5pm
Restricted works only. General works such as painting and screed run Monday to Saturday until 6pm.
hdb.gov.sg · read 2026-08-31
03 DEADLINE
3 months for
a new block
From the date the permit is granted. Existing blocks get 1 month.
hdb.gov.sg · read 2026-08-31
Cabinets, worktop, backsplash, sink and tap, the tiling behind and beneath them, and the electrical and plumbing points that serve all of it.
The order matters more here than anywhere else in the flat. Almost every expensive kitchen mistake is a sequencing mistake rather than a specification one.
There is no single figure, because a kitchen is sold by quantity. A short galley and a long L-shape are different objects with the same name.
| Item | Reported range |
|---|---|
| 3-room BTO | S$25k to 50k |
| 4-room BTO | S$51k to 62k |
| 5-room BTO | S$40k to 115k |
Whole-project bands with their sources and dates. The kitchen is normally one of the two largest rooms inside these totals.
Sources interiordiary.com.sg 2026-08-31qanvast.com 2026-08-31moneysmart.sg 2026-08-31
Use these as context rather than as a kitchen price. Ask any quote how many feet of cabinet it covers before comparing it to anything.
Cabinets are priced per foot run at a stated depth and height. Wet works are priced by area and by whether the waterproofing membrane is disturbed.
Those three explain most of the spread between two kitchen quotes. The finish you can see explains far less of it than people expect.
A kitchen renovation Singapore quote that gives you a single figure and a photograph has told you nothing you can check. Ask for the three numbers instead.
For a cosmetic refresh, often yes. For anything that opens the floor or moves a service, the answer changes completely.
The dividing line is not the finish. It is whether the waterproofing membrane and the services stay where they are.
A 4-room kitchen usually carries a longer run than a 3-room and a shorter one than a 5-room. The run is the number, so the flat type is a proxy for it rather than a price.
Measure the actual wall rather than assuming the type. Two 4-room layouts in different blocks can differ by several feet of cabinet, which is a real difference in the quote.
Any electrical relocation behind the run needs a worker holding an Energy Market Authority licence, which is separate from the renovation firm’s own registration.
Five things. A kitchen line missing any of them cannot be compared to the line beside it.
Put all five on the renovation quotation rather than in a chat thread. An itemised quote is what you will be holding if anything is disputed later.
Opening a kitchen into the living area means hacking, and hacking needs written approval obtained before work starts. In many layouts that wall is structural and the answer is no.
The Housing & Development Board publishes both the classification rules and the approval route. Read them before the design is agreed rather than after the deposit is paid.
Confirm the classification from the floor plan before the design is agreed. An open-kitchen drawing contingent on approval nobody has is not a design, it is a hope.
Tiling and cabinet installation are general renovation works, Monday to Saturday 9am to 6pm. Hacking tiles or a wall is restricted works, Monday to Friday 9am to 5pm only.
Sources MyNiceHome by HDB 2026-08-31
A kitchen with hacking in it therefore spends its noisiest days inside the narrowest window of the week, which is worth knowing before a completion date is promised.
Three months in a newly completed block, one month in an existing one, from the day the HDB renovation permit is granted.
Tell us the flat type and when you collect keys. You get a scope discussion and an indicative cost band within one working day.
or email hello@btorenovation.sg
Early for the wet works, late for the cabinets, and last of all for the worktop. It is the room most likely to be waiting on something.
Build the renovation timeline around the worktop template date. It is the single fixed point that everything else in the room has to arrange itself before.
The worktop and the carcass. Both are chosen once and lived with daily, and both are easy to under-specify because neither is visible in a rendering.
Ask which carcass sits under the sink specifically. It is the one cabinet in the flat that will certainly meet water, and it is the one most often specified like all the others.
Cabinets are fabricated off site over weeks. The worktop is templated only after they are installed, then cut and returned days later.
That worktop gap is the part homeowners never expect. You will have cabinets and no usable surface for several days, which matters if you have already moved in.
Ask for the template date in writing at quotation stage. It is the one date in the kitchen programme that cannot be pulled forward by paying more.
Kitchen carpentry is built to the wall as it actually is. A few millimetres over three metres is a visible gap at the end of a run.
The measure also has to happen after the tiling, because tile thickness changes the finished dimensions the cabinets have to fit into.
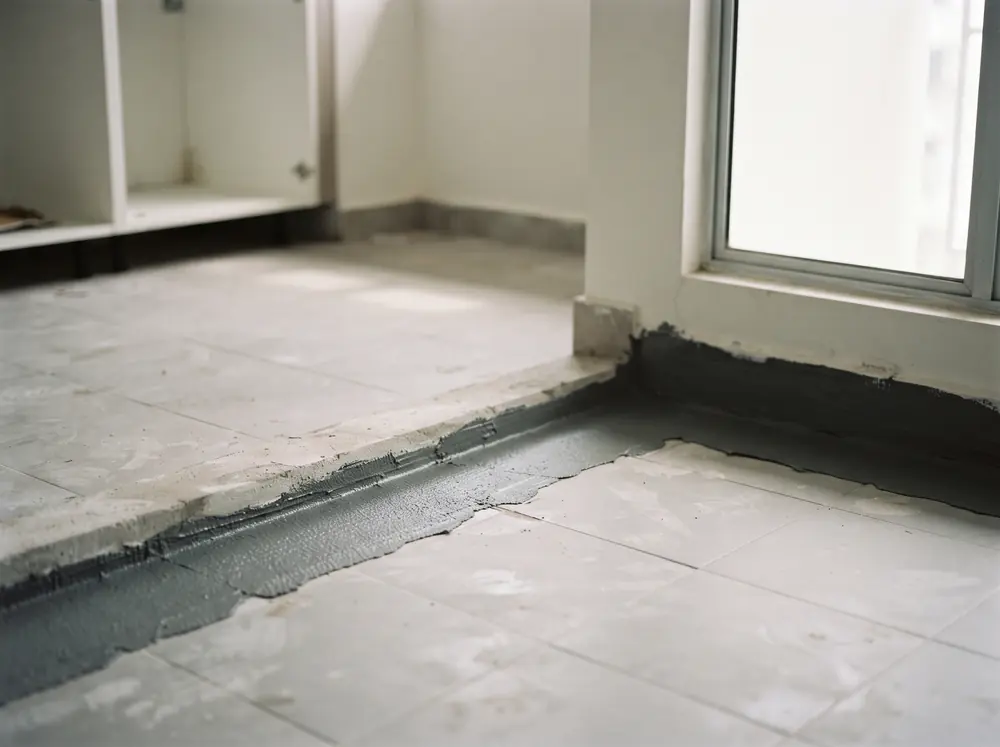
Kitchen failures are slow and almost always water. They appear in year two, under the sink, where nobody was looking.
All three trace back to a specification or a sequence nobody wrote down, which is why this page insists on both.
Get the defects liability period and any workmanship warranty in writing, with what each covers and for how long.
Repairing tiling or plaster after a cabinet is moved takes materials and labour. If it is not a named line, it was not priced.
The kitchen depends on hacking, waterproofing, tiling and first fix. Almost nothing depends on the kitchen, which is why it finishes late.
We walk the flat after key collection, measure every run, and write down what you want changed and what HDB will let you change.
Your contractor files the electronic application. Wall demolition needs the flat’s floor plan submitted with it.
Demolition, tiling and anything touching the bathroom happen first, inside the restricted-hours window.
Kitchen and wardrobe carpentry is fabricated to a fixed specification, then installed, then painted.
Tie payments to stages you can inspect, never to dates. The worktop is a natural final milestone because it genuinely completes the room.
Write the staging into the contract rather than agreeing it on a call. The worktop is the natural final milestone because until it is fitted the room does not work.
Tell us the flat type and when you collect keys. You get a scope discussion and an indicative cost band within one working day.
or email hello@btorenovation.sg
Normalise the specification first. Match run length, carcass, worktop, tiling area and points moved, then look at the totals.
Most of the gap between two kitchen quotes is one of those three, and it is almost never the cabinet door finish that both quotes spend a page describing.
Once they are matched, a remaining difference is a real one. That is when a price comparison finally becomes a decision rather than a guess.
A kitchen fit-out cannot move a soil pipe, cannot make a structural wall disappear and cannot compensate for a layout that never had room for the appliances.
Those decisions belong upstream, at the layout stage, when they cost a conversation rather than a variation order.
It is the cheapest hour you will spend on the whole project, and it is the one most often skipped in favour of choosing finishes.
Tile hacking is the loudest and dirtiest stage in the flat, and it is concentrated in this room. It is short, and while it lasts it is genuinely disruptive.
Neighbours within two units get written notice at least five days before works begin, and the Notice of Renovation stays displayed outside the flat throughout.
Warn the neighbours you actually share a wall with as well as the ones the rule names. It costs nothing and it is the difference between tolerance and a complaint.
Every number carries a named publisher and its publication date. Regulatory claims cite HDB directly with the date the page was read.
Rates observed in the market are observations with a date, never benchmarks. The 4 room BTO renovation page shows how the same kitchen decisions land inside a whole-flat budget.
No licence number, no accreditation, no review, no rating and no photograph captioned as our own completed project. None exists for BTO Renovation SG.
Every kitchen image here is a generated illustration and says so. Check any firm, including us, against the Directory of Renovation Contractors before you pay anything.
Tell us the flat type, when you collect keys, and whether you want the existing layout kept or the services moved. That last answer changes the number most.
You get a reply within one working day with a scope discussion and an indicative band. A firm kitchen number waits for the site measure, after the tiling is specified. See what a kitchen can look like afterwards.
Checked against primary sources · updated 2026-09-01