Only a contractor in HDB's Directory of Renovation Contractors may renovate an HDB flat
The requirement covers works that need no HDB approval as well, so it is not limited to hacking or structural changes.
BTO renovation is reported at S$51,000 to S$61,800 for a 4-room flat, inside an observed S$27,000 to S$145,000 spread. Every band here carries a date and a source, and you get the scope and the permit path before you commit.
Fitting out a new HDB flat is reported at S$51,000 to S$61,800 for a 4-room, inside an observed range of S$27,000 to S$145,000. Only a firm in HDB’s Directory of Renovation Contractors may do the work, hacking needs written approval first, and every figure on this page is a dated range rather than a quote.
01 PERMIT
Hacking always
needs one
All demolition and hacking of walls, partial or complete, needs HDB’s prior written approval before anything starts.
hdb.gov.sg · read 2026-08-31
02 HOURS
Mon to Fri
9am to 5pm
Restricted works only. General works such as painting and screed run Monday to Saturday until 6pm.
hdb.gov.sg · read 2026-08-31
03 DEADLINE
3 months for
a new block
From the date the permit is granted. Existing blocks get 1 month.
hdb.gov.sg · read 2026-08-31
It is the first fit-out a new flat gets, in the window between key collection and moving in. Eight work packages, and naming them is the only way two quotes ever become comparable: hacking where HDB permits it, floor and wall finishes, kitchen, bathroom, carpentry, electrical, plumbing and painting, plus the permit paperwork filed before any of it can start.
A resale flat carries work this does not. Nothing here has to be stripped out first, and nothing has to be reinstated for a previous owner. That single difference is why the published bands for a new flat sit below the resale flat bands further down this page.
The bands below are third-party datasets, each named and each carrying the date it was published. They are ranges, not quotes. Where two publishers disagree, both are shown rather than averaged into a number neither of them stands behind.
| Item | Reported range |
|---|---|
| 3-room BTO | S$25k to 50k |
| 4-room BTO | S$51k to 62k |
| 5-room BTO | S$40k to 115k |
Ranges as published by each source, not averaged together. Where two sources disagree, both are shown rather than reconciled.
Sources interiordiary.com.sg 2026-08-31qanvast.com 2026-08-31moneysmart.sg 2026-08-31
There is no 2-room row because no source we hold publishes one. The 2 room BTO renovation page gives the documented line items instead of inventing a total for it.
Only a firm listed in the Housing & Development Board’s Directory of Renovation Contractors. That is not a marketing distinction, it is the Housing and Development (Renovation Control) Rules 2006, and it applies even to works that need no separate HDB approval at all.
The requirement covers works that need no HDB approval as well, so it is not limited to hacking or structural changes.
Contravening the rules carries a fine of up to S$5,000 on conviction plus other penalties, and it attaches to the flat owner as well as to the contractor. That is the part most people miss: it is your liability too.
The check takes under a minute. Search the firm’s name in the Directory of Renovation Contractors e-Service before you pay a deposit, rather than after a dispute.
Contravening the Housing and Development (Renovation Control) Rules 2006 carries a fine of up to this amount on conviction, plus other penalties.
A registration number proves only that the firm may lawfully do the work. It is not a quality mark, HDB does not rank anybody, and no firm is HDB approved whatever its website says.
Structural walls, beams and columns are never removable. No budget, no drawing and no contractor changes that. Non-structural walls can go, but only with written approval obtained before work starts rather than applied for afterwards.
Structural walls, beams and columns are never removable, whatever the layout drawing shows.
There are two classes of work and they have different windows. General renovation works such as plastering, painting and laying floor screed run Monday to Saturday, 9am to 6pm, and never on Sundays or public holidays. Restricted renovation works, which means demolition, removing wall or floor finishes and cutting tiles, run Monday to Friday, 9am to 5pm only.
Sources MyNiceHome by HDB 2026-08-31
This matters more than it looks. The AI answer currently served for this question states a single weekday window with no Saturday work, which describes the restricted class and gets the general class wrong. The figure above is reproduced from HDB’s own source graphic, read on 2026-08-31.
On top of Saturdays, Sundays and public holidays, restricted works are banned on five named festival eves: New Year’s Day, Chinese New Year, Deepavali, Hari Raya Puasa and Christmas Day.
The eves of New Year’s Day, Chinese New Year, Deepavali, Hari Raya Puasa and Christmas Day, in addition to Saturdays, Sundays and public holidays.
Approved works must finish within three months in a newly completed block and one month in an existing one, counted from the date the permit is granted rather than the date anyone turns up. Neighbours within two units get written notice at least five days before works begin, and the Notice of Renovation stays displayed outside the flat throughout.
Sources HDB 2026-08-31HDB building works 2026-08-31
A resale flat has to be stripped before it can be built. Someone else’s floor, someone else’s carpentry and someone else’s bathroom all come out first, and reinstatement is real, priced work. A new flat starts from a finished shell instead.
The gap narrows the moment you opt out of the Optional Component Scheme, because then the new flat also has a floor that has to be removed and made good before the one you want goes down. That is the section below, and it is the line most comparisons leave out.
Tell us the flat type and when you collect keys. You get a scope discussion and an indicative cost band within one working day.
or email hello@btorenovation.sg
The Optional Component Scheme lets you buy flooring and sanitary fittings pre-installed by HDB at a fixed price folded into the flat price. The exact component list and the price are set per BTO launch rather than fixed across the scheme, so any figure you read belongs to that project and that year.
Opt in for a finished floor at a known price. Opt out and you pay to remove what is already there before paying for what you want.
Two documented projects report the same shape. One paid S$1,350 for two wall hackings with about S$650 to make good the cut surfaces, a total near S$2,400.
Making good is not optional tidying. A cut edge is jagged, and somebody has to re-plaster and re-finish it before anything else can happen in that room.
What changes between flat types is run length, not the work packages. A 4-room BTO flat has the longest carpentry run of the common types and the widest published cost spread, which is a scope signal rather than a market one. A 5-room adds corridor length that is dead area unless the carpentry plan reclaims it.
We walk the flat after key collection, measure every run, and write down what you want changed and what HDB will let you change.
Your contractor files the electronic application. Wall demolition needs the flat’s floor plan submitted with it.
Demolition, tiling and anything touching the bathroom happen first, inside the restricted-hours window.
Kitchen and wardrobe carpentry is fabricated to a fixed specification, then installed, then painted.
Each stage blocks the next, and two of them are routinely run out of order. Carpentry gets ordered before the site measure, and painting gets scheduled before the defects walk. Both cost money to undo.
The honest answer is that the permit window is the outside date, not the estimate. Three months in a new block is what the law allows, and a schedule that plans to use all of it has no room for the site conditions that appear once a wall is open.
Ask any contractor for lead time and install time as two separate numbers. Carpentry is fabricated off site, so the weeks before anything appears in the flat are real weeks, and a schedule that conflates them will slip.
Carpentry is normally the largest single line, and it is priced per foot run. Run length drives the number far more than the headline rate does, which is why two quotes with the same rate can differ by thousands.
The variable nobody shows you is the carcass behind the finish. Plywood, moisture-resistant plywood, blockboard and MDF all take the same laminate and look identical on the day they are installed.
They do not look identical in year three, which is where a cheaper rate turns into the more expensive decision. Ask what the carcass is, and get the answer in writing.
These two rooms carry the irreversible decisions. Waterproofing sits under the screed, and breaking the membrane changes the whole basis of a bathroom job rather than adding a line to it. Moving a plumbing point costs more than the cabinet it serves.
New flats also carry a three-year restriction on bathroom floor finishes, so the room you most want to change is the room with the least freedom in the first years. Plan around it rather than discovering it after the tiles are chosen.

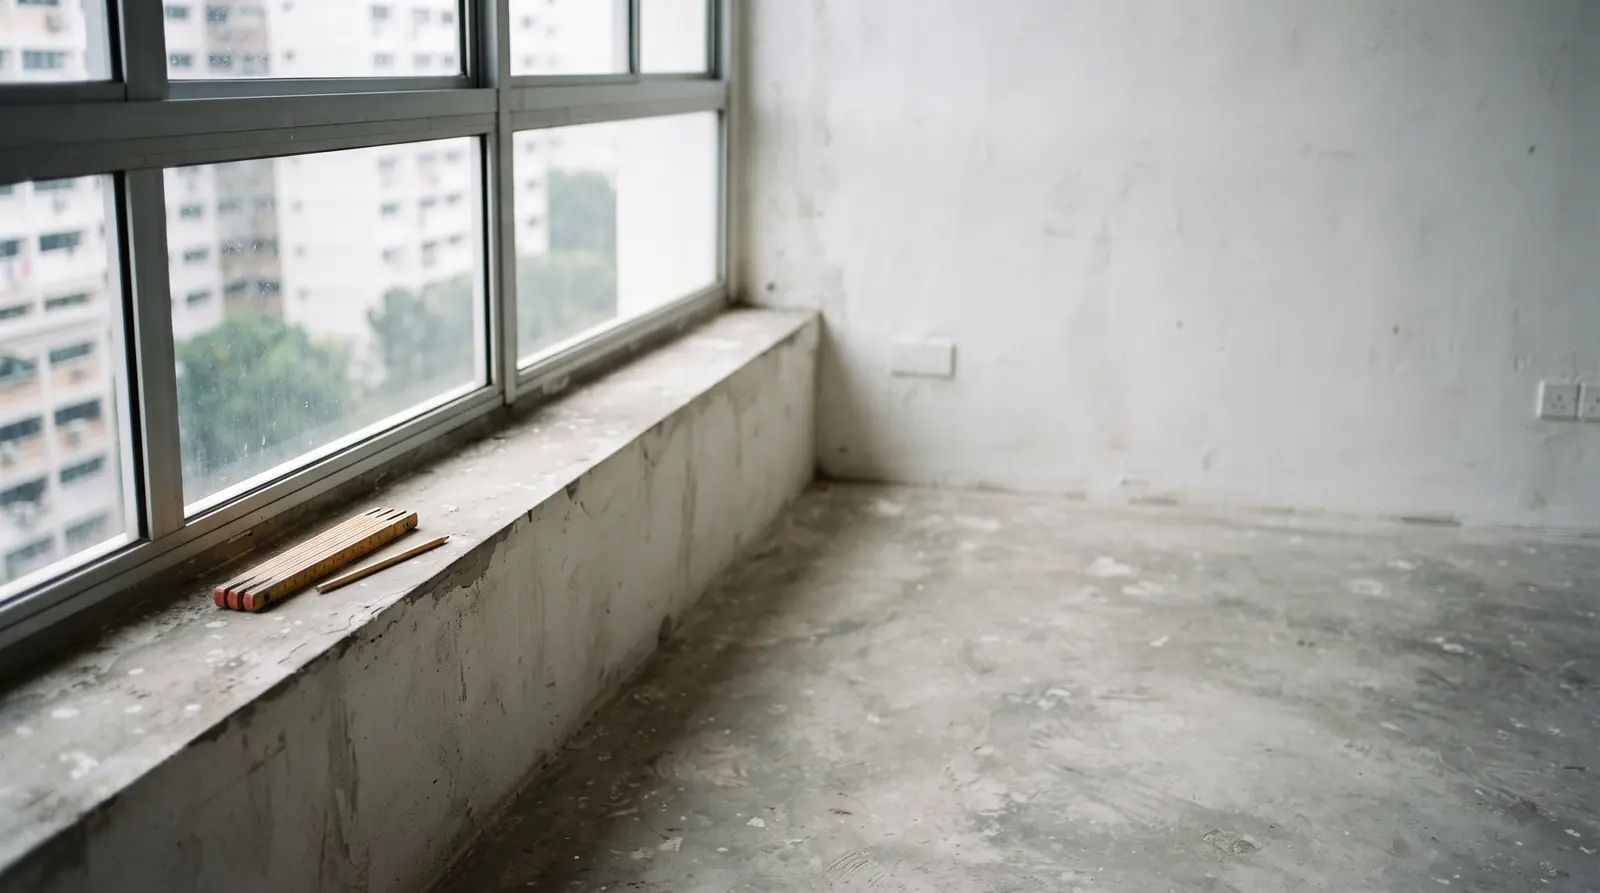
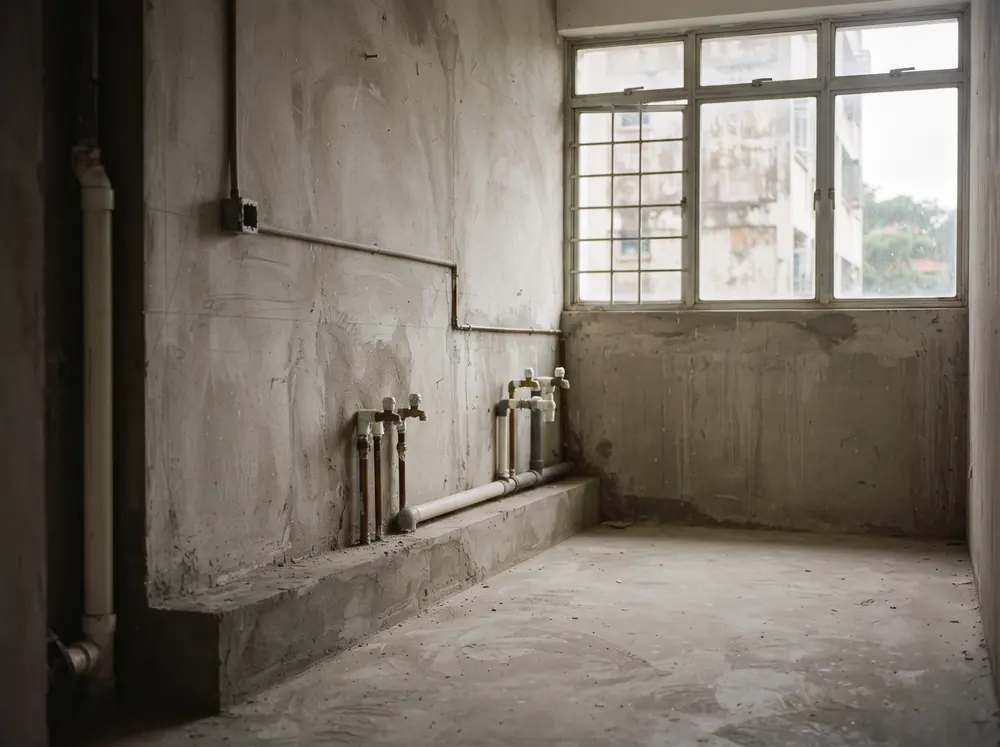
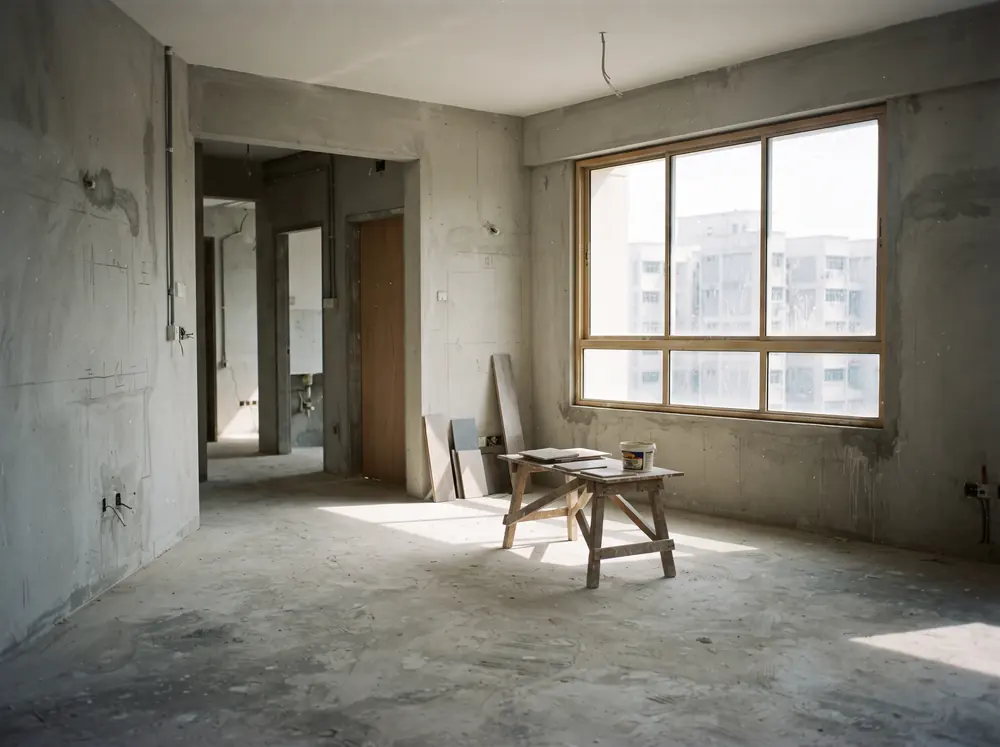
Bare screed and untreated wall at handoverGenerated illustration

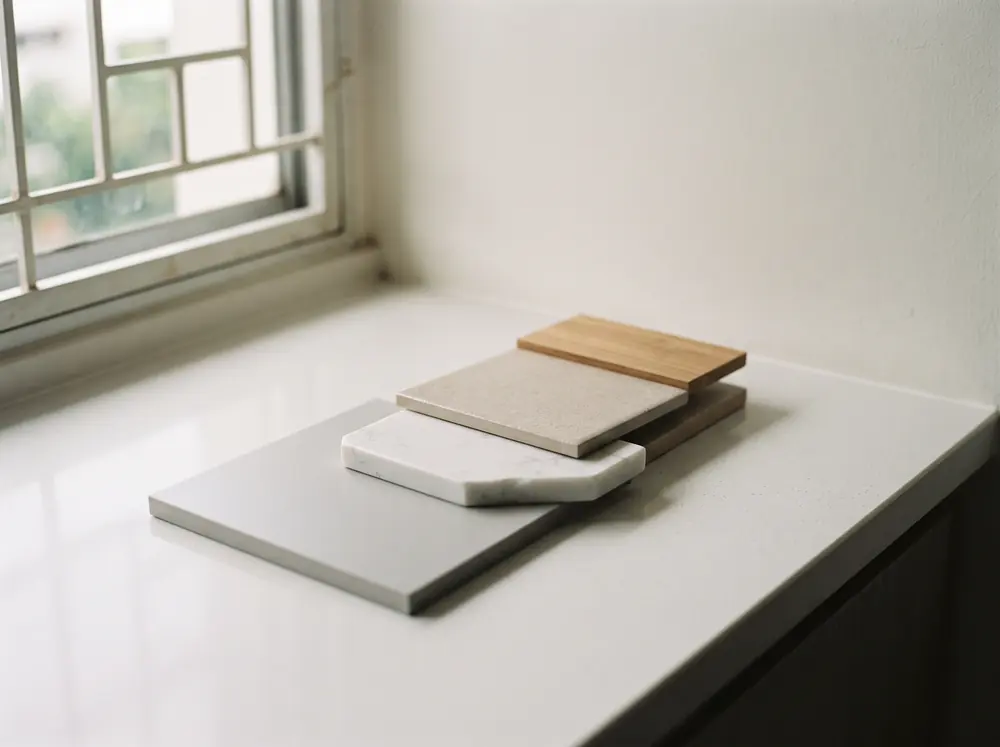
Laminate, quartz, tile and timber veneer

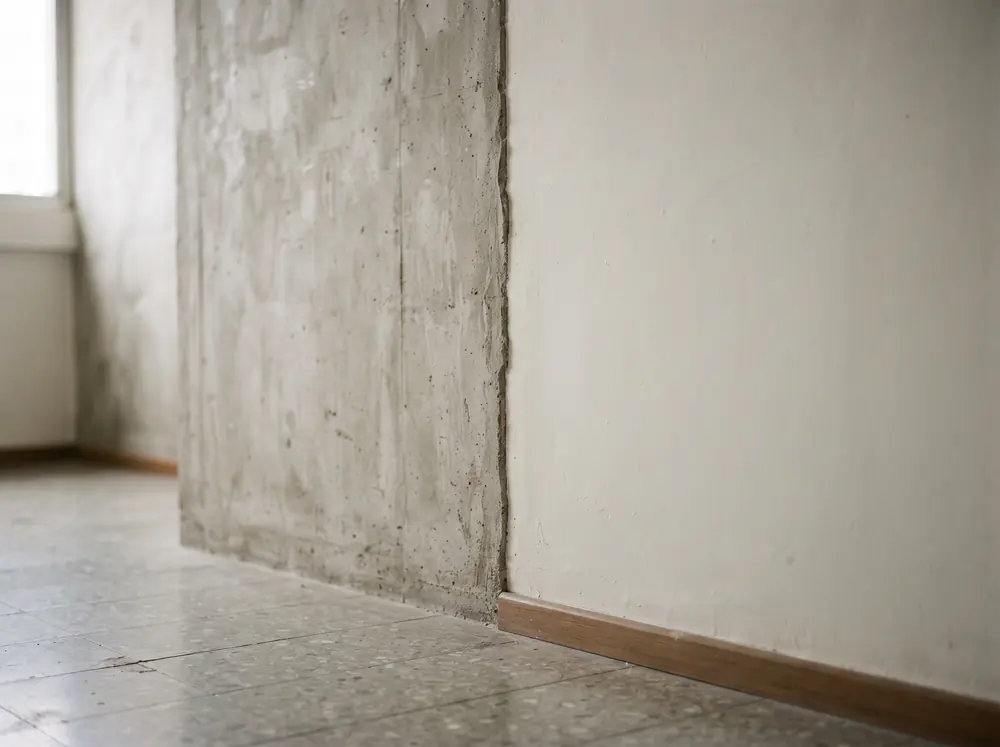
Structural wall beside a non-structural partition

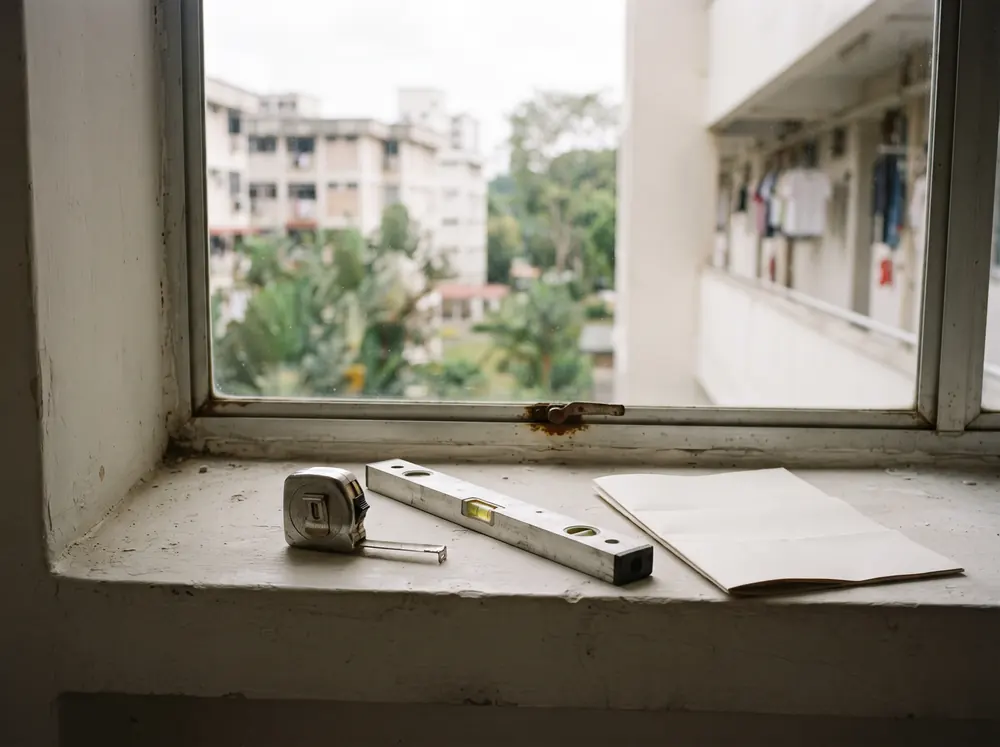
Tape, level and the flat plan: the site measure
Generated illustrations. Nothing on this site is a photograph of work performed by us.
Electrical work must be done by a worker holding the relevant Energy Market Authority licence, which is separate from the contractor’s own registration. Points and relocations are decided before first fix, because after that the walls are closed.
The licence is issued by the Energy Market Authority and is separate from a renovation contractor's DRC registration.
Four things, and a quote missing any of them cannot be compared to another quote.
Without all four you are comparing two documents that describe different jobs, and the cheaper one is usually just the one that left more out.
And a quote produced without a site measure is a guess. An interior design firm and a direct contractor both have to measure the flat before a number means anything, whichever route you take. If nobody has been to the flat, the number is a brochure.
Tell us the flat type and when you collect keys. You get a scope discussion and an indicative cost band within one working day.
or email hello@btorenovation.sg
Tie every payment to a stage you can stand in and look at, never to a calendar date. The last one matters most.
A renovation loan is how most people fund this, and the thing to notice is the shape of the spend. The money lands inside a short permit window, so financing spread over a year does not match what actually happens.
This site names no bank and recommends no lender. Size the borrowing against an itemised quote and a named contingency rather than against a headline package price, and read how an HDB renovation loan actually works before signing anything.
The four expensive mistakes are the same on every flat: starting before the permit, skipping the itemised quote, deciding finishes late, and treating the works window as the contractor’s problem rather than yours.
Ordering carpentry before the site measure. Treating the permit window as the contractor’s problem rather than the constraint the whole schedule hangs on. Paying the final balance before the defects list is closed.
The expensive ones are all decisions made early and discovered late. That is why this site publishes the sequence and the rules before it publishes anything about design.
Every figure on this site carries the source it came from and the day it was read. Regulatory claims cite HDB directly, and nothing is written from memory.
Every number here carries a named publisher and the date it was read. Regulatory claims cite HDB directly. Where two sources disagree, both appear with their dates, because an average of two dated ranges is a figure nobody published and nobody will stand behind.
Cost figures come from Qanvast, MoneySmart and InteriorDiary, each with its publication date beside it, and MyNiceHome and HDB carry the rules. How we source and check our figures sets out the whole method.
No licence number, no accreditation badge, no review, no star rating and no photograph captioned as our own completed project. None of those exist for this site, so none of them appears on it. The interiors you see are generated illustrations and every one says so.
These are the checks we are telling you to run on any contractor, and that includes us. Ask for the registration, look it up yourself, and read the quote for the four things listed above.
Tell us which BTO project, which flat type and when you collect keys. We reply within one working day with a scope discussion and an indicative cost band, not a price for a flat nobody has measured.
Cited expertise
Checked against primary sources · updated 2026-09-01