4-room flats, Singapore

4 room BTO renovation: real cost range, layout and scope

A 4 room BTO renovation is reported to average S$51,000 to S$61,800, inside an observed spread of S$27,000 to S$145,000. That spread is the story of this flat type.

The short answer

A 4 room BTO renovation is reported to average S$51,000 to S$61,800 inside an observed S$27,000 to S$145,000 range. The 4-room BTO flat has the widest published spread of any type, and almost all of it is scope rather than market.

  1. 01 PERMIT

    Hacking always
    needs one

    All demolition and hacking of walls, partial or complete, needs HDB’s prior written approval before anything starts.

    hdb.gov.sg · read 2026-08-31

  2. 02 HOURS

    Mon to Fri
    9am to 5pm

    Restricted works only. General works such as painting and screed run Monday to Saturday until 6pm.

    hdb.gov.sg · read 2026-08-31

  3. 03 DEADLINE

    3 months for
    a new block

    From the date the permit is granted. Existing blocks get 1 month.

    hdb.gov.sg · read 2026-08-31

Scope

What a 4 room BTO renovation covers

Around 90 square metres, three bedrooms and a living area. The work packages are the same eight every flat gets, but the quantities are larger and the carpentry run is the longest of the common types.

  • Hacking where HDB permits it, then floor and wall finishes.
  • Kitchen and up to two bathrooms, with the wet works that follow.
  • Carpentry, electrical, plumbing and painting.

Naming them is the only way two quotes ever become comparable. In a flat this size the difference between two scopes is easily the price of a small car.

Money

How much does it cost to renovate a 4-room BTO flat in Singapore

Two publishers, both dated. One reports an average of S$51,000 to S$61,800. The observed range around that average runs from S$27,000 to S$145,000.

Reported cost by flat type n=3 bands · S$
Reported cost by flat type
Item Reported range
3-room BTO S$25k to 50k
4-room BTO S$51k to 62k
5-room BTO S$40k to 115k

Ranges as published by each source, not averaged together. The 4-room row carries the widest observed spread of any flat type.

Sources interiordiary.com.sg 2026-08-31qanvast.com 2026-08-31moneysmart.sg 2026-08-31

A five-fold spread does not mean the market is chaotic. It means the same flat can be finished simply or extensively, and the published average sits between two very different jobs.

Shares

Where the money actually goes in a 4-room flat

Carpentry first and by a distance, then wet works, then everything else. The third bedroom is what separates this flat from a 3-room on the carpentry line.

  • Carpentry across three bedrooms, a kitchen and usually a feature wall.
  • Wet works in two bathrooms rather than one.
  • Finishes and services scaling with area and point count.

That is why the spread is widest here. Three bedrooms give you three chances to decide between built-in storage and freestanding furniture, and each decision moves the number.

Layout

The layout decisions specific to a 4-room flat

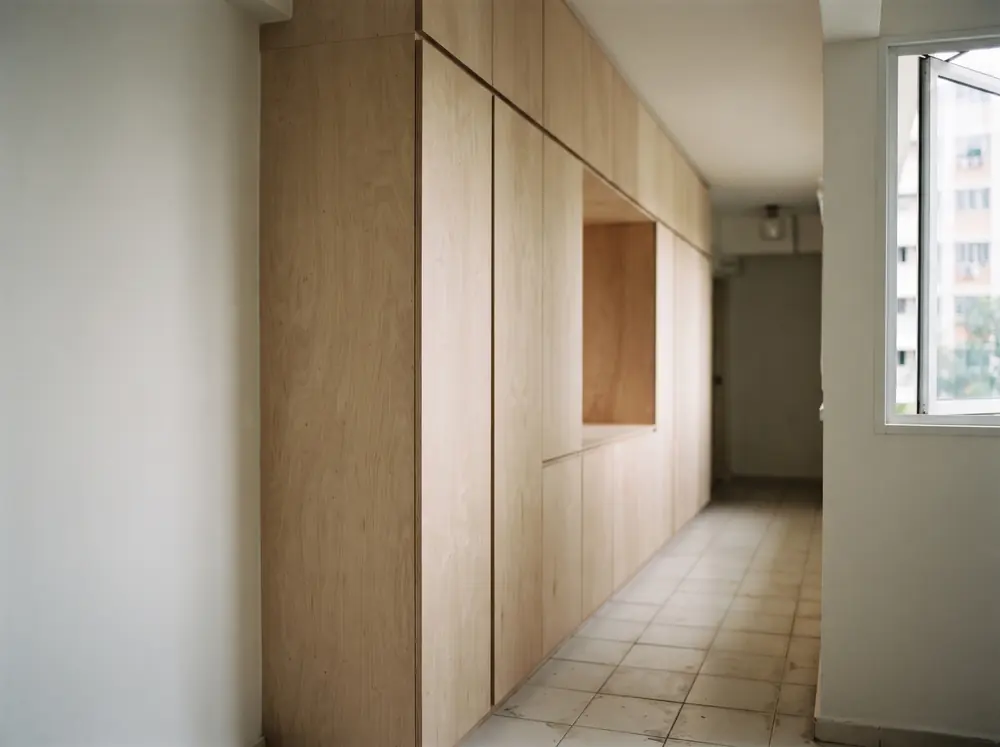
Full-height carpentry carcasses along a corridor wall in a 4-room BTO renovation
Illustrative image. This site publishes no photographs of completed projects, of anyone’s home, or of any team, and nothing here is a record of work we have carried out.

The recurring question is what bedroom three becomes. A study, a walk-in wardrobe, a nursery or a room left alone, and the answer changes the carpentry measure before anything is ordered.

  1. Scope and measure

    We walk the flat after key collection, measure every run, and write down what you want changed and what HDB will let you change.

    No charge Utilities account with SP Services must be open first

  2. Permit and drawings

    Your contractor files the electronic application. Wall demolition needs the flat’s floor plan submitted with it.

    HDB charges nothing for the permit itself Only a Directory of Renovation Contractors firm may file it

  3. Hacking and wet works

    Demolition, tiling and anything touching the bathroom happen first, inside the restricted-hours window.

    Making good the cut surfaces is a separate line Mon to Fri, 9am to 5pm only

  4. Carpentry and finish

    Kitchen and wardrobe carpentry is fabricated to a fixed specification, then installed, then painted.

    Usually the largest single line item Complete within 3 months of the permit on a new block

The second recurring question is the service yard. Absorbing it into the kitchen buys work surface and loses the only place in the flat designed to be wet and ugly.

Ideas

What are some renovation ideas for a 4-room HDB flat in Singapore

The ideas worth the money in this flat type are the ones that survive ten years and a change of household, not the ones that photograph well on handover day.

  • Decide bedroom three’s job before carpentry is measured, not after.
  • Keep the service yard functional rather than absorbing it into the kitchen.
  • Spend the extra kitchen run where you actually prepare food, not on symmetry.
  • Put storage on the corridor wall, where it costs circulation you were not using.

Every one of those is a scope decision with a number attached. That is the difference between an idea and a mood board.

Structure

What HDB will and will not let you hack here

Structural walls, beams and columns are never removable. In many 4-room layouts the wall people most want gone, between the kitchen and the living area, is the one most likely to be structural.

Permit required

Demolition and hacking need written approval before work starts

Get the classification confirmed from the floor plan before quoting. A wall that turns out to be structural after the deposit is a design change nobody budgeted.

hdb.gov.sg · read 2026-08-31

The HDB renovation guidelines treat this flat no differently from a smaller one, which surprises people. More rooms does not mean more latitude, it means more walls to classify before anyone quotes.

Who

Who is allowed to do the work

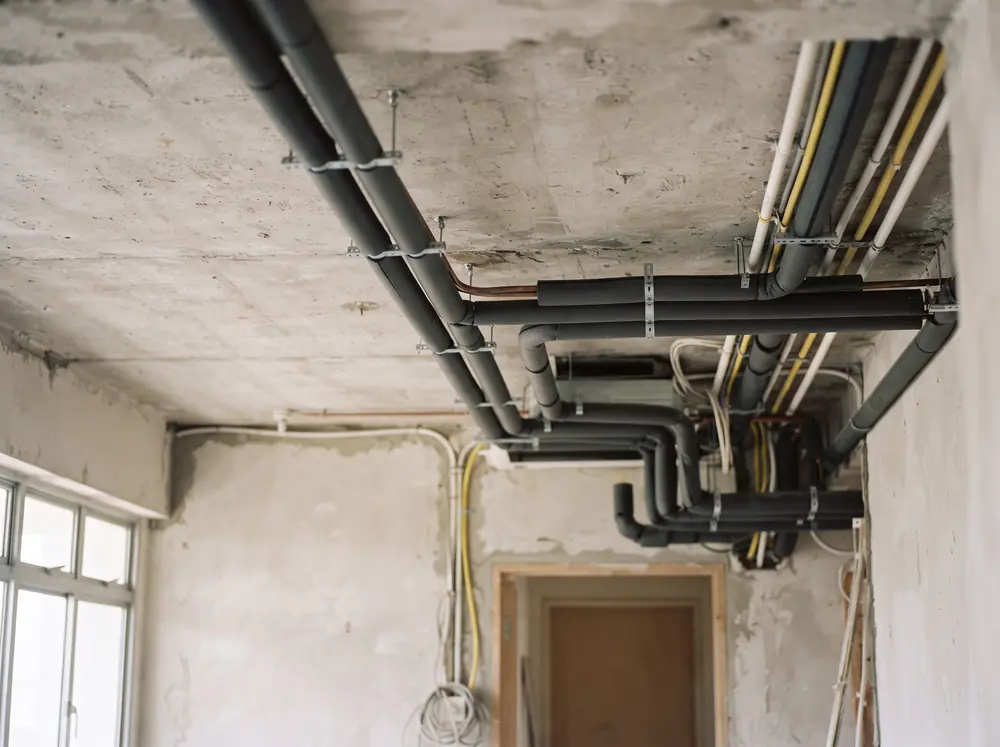
A ceiling with exposed air-conditioner pipe runs before boxing up
Illustrative image. This site publishes no photographs of completed projects, of anyone’s home, or of any team, and nothing here is a record of work we have carried out.

Only a firm in the Housing & Development Board’s Directory of Renovation Contractors, under the Housing and Development (Renovation Control) Rules 2006. The check is public and takes a minute.

Permit required

Only a registered contractor may renovate an HDB flat

S$3,000

The requirement covers works needing no separate approval, and the penalty attaches to the flat owner as well as the contractor.

hdb.gov.sg · read 2026-08-31

The same register governs every renovation contractor Singapore homeowners can lawfully engage, whether they sell a bto renovation package or price the trades line by line. Check it before the deposit either way.

The clock

The permit, and the window it opens

The HDB renovation permit is filed by your contractor before anything starts. Three months in a newly completed block, counted from the day it is granted.

What the window means for a three-bedroom flat

  1. More rooms, same window The clock does not lengthen because the flat is bigger.
  2. Two bathrooms, one sequence Wet works in both have to fit inside the same weeks.
  3. Longest carpentry run Fabrication lead time is on the critical path here more than in smaller flats.
Hours

Permitted working hours the schedule must fit

General renovation works run Monday to Saturday, 9am to 6pm. Restricted renovation works, meaning demolition, removing finishes and cutting tiles, run Monday to Friday, 9am to 5pm only.

Permitted renovation hours, as HDB publishes them

Permitted hours for general and restricted HDB renovation works General renovation works run Monday to Saturday 9am to 6pm. Restricted works, meaning demolition, removing wall or floor finishes and cutting tiles, run Monday to Friday 9am to 5pm only, and are also barred on public holidays and five named festival eves. MonTueWedThuFriSatSun GENERAL WORKS 9am to 6pm RESTRICTED WORKS 9am to 5pm Restricted works are also barred on every public holiday and on the eves of New Year’s Day, Chinese New Year, Deepavali, Hari Raya Puasa and Christmas. Restricted works: demolition, removing wall or floor finishes, cutting tiles.
Two different clocks. Most pages on this topic state only one of them.

Sources MyNiceHome by HDB 2026-08-31

They are also banned on five named festival eves. With two bathrooms and a longer hacking list, a 4-room flat feels that constraint more than a smaller one does.

Flooring

The Optional Component Scheme decision for this flat

A quartz countertop offcut resting on a pale timber bench
Illustrative image. This site publishes no photographs of completed projects, of anyone’s home, or of any team, and nothing here is a record of work we have carried out.

If you kept the Optional Component Scheme flooring, the quote should not be pricing new floors. If you opted out, removal and making good belong in it as named lines.

No permit needed

OCS pricing is set per BTO project, not fixed across the scheme

S$4,900

One documented project paid this for a whole-flat flooring package. In a 90 square metre flat the removal cost scales with the area you are removing.

hdb.gov.sg · read 2026-08-31

This is also where a resale flat renovation and a new-flat fit-out stop looking different. Once you opt out, you too have a floor to remove before you have a floor to lay.

Get a free quote

Tell us the flat type and when you collect keys. You get a scope discussion and an indicative cost band within one working day.

The missing line

What opting out really costs once making good is counted

  • One documented project paid S$1,350 for two wall hackings.
  • Making good the cut surfaces added about S$650.

Across a larger floor area those figures scale. It is the line most comparisons omit, and it is a large part of why two quotes for the same 4-room flat diverge.

The biggest line

Carpentry: run length is the number

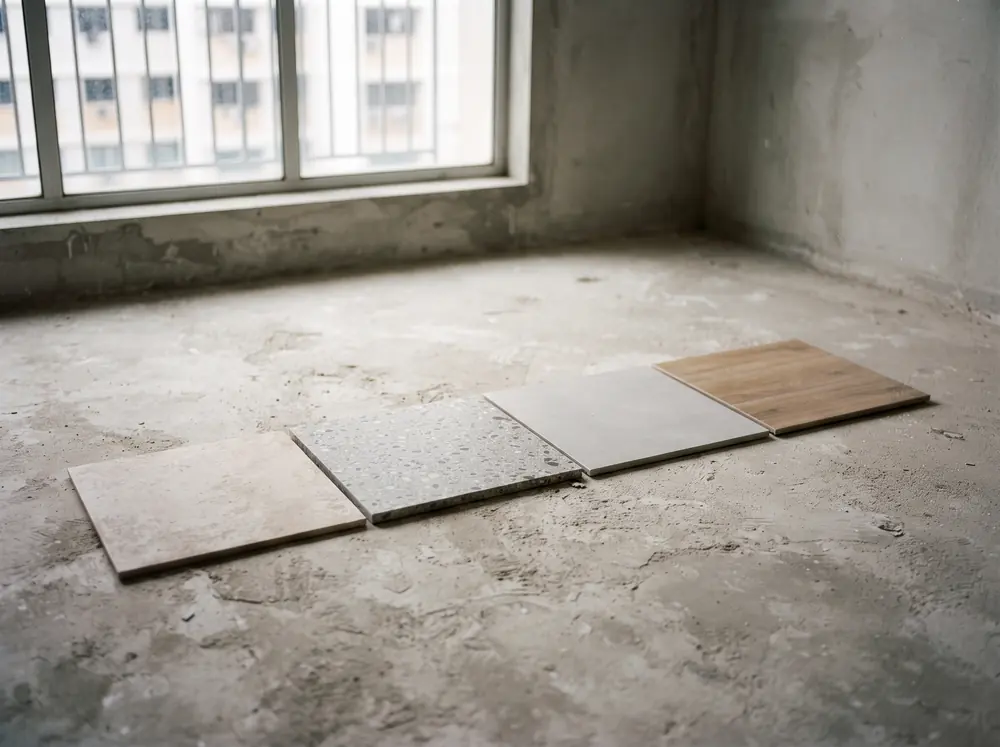
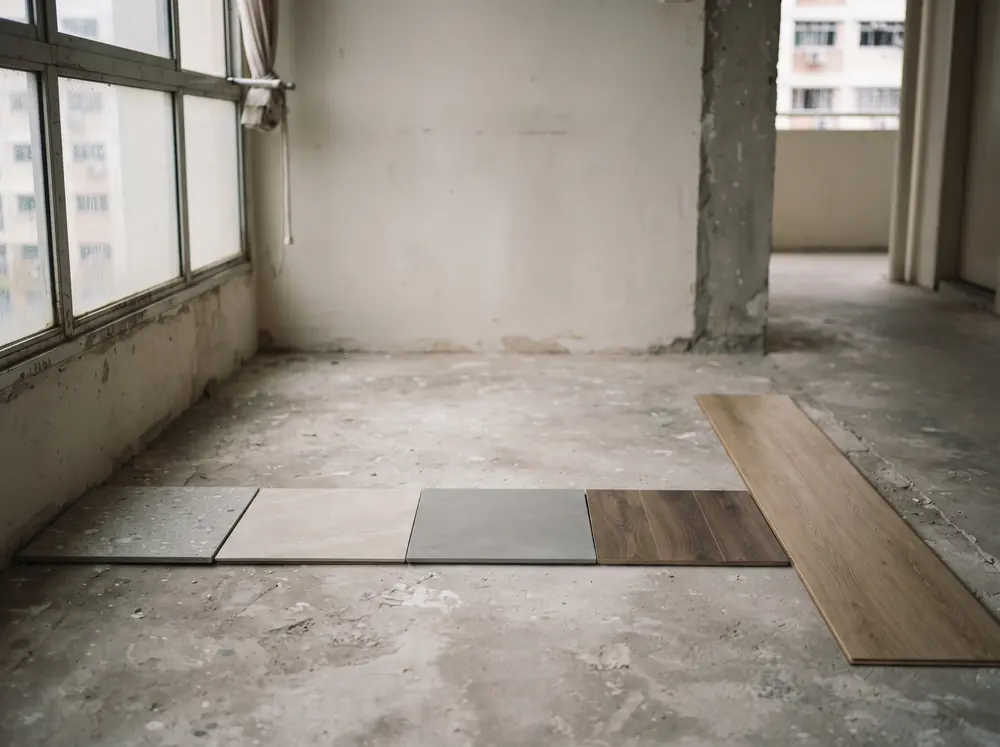
Four different floor tile samples laid side by side on bare screed
Illustrative image. This site publishes no photographs of completed projects, of anyone’s home, or of any team, and nothing here is a record of work we have carried out.

Priced per foot run, and this flat has the longest run of the common types. Three bedrooms, a kitchen and usually a television console add up before anyone discusses a rate.

Ask what the carcass is and get it in writing. Plywood, moisture-resistant plywood, blockboard and MDF take the same laminate and behave very differently once water reaches them.

  • Run length in feet, stated per room.
  • Carcass material, stated by name rather than by grade.

Carpentry Singapore-wide is quoted this way, so the comparison method travels. Ask two firms for run length and carcass and you can read their numbers against each other in minutes.

Kitchen

Kitchen scope in a 4-room flat

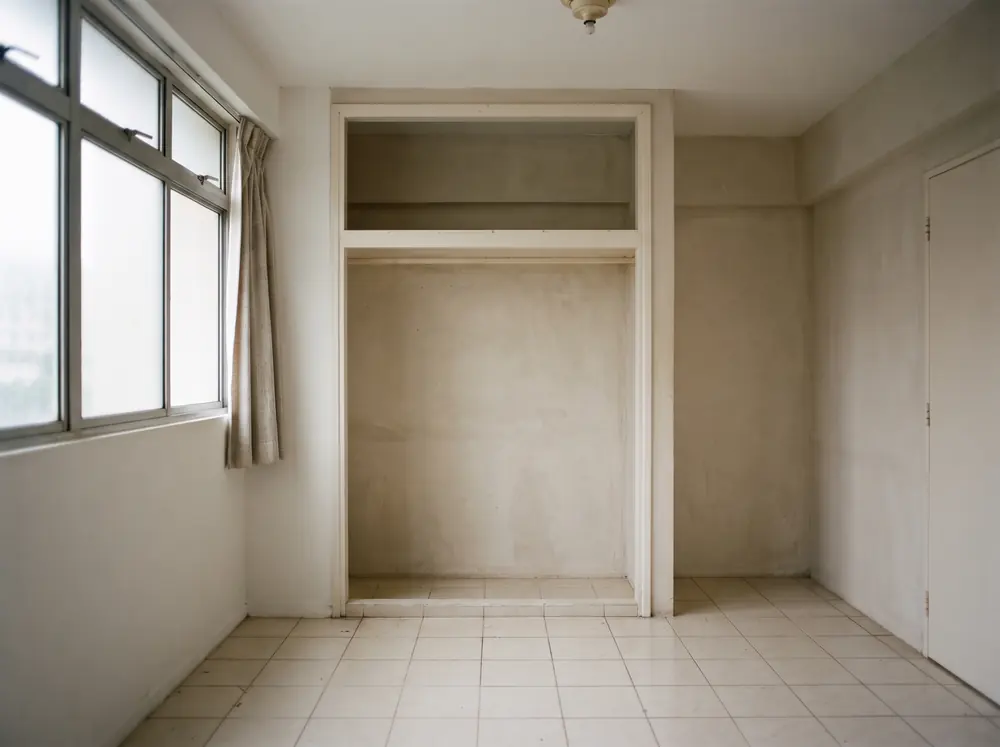
An empty bedroom with a bare wardrobe recess
Illustrative image. This site publishes no photographs of completed projects, of anyone’s home, or of any team, and nothing here is a record of work we have carried out.

The run is long enough that layout genuinely matters. An L-shape against a galley changes both the carpentry measure and where the plumbing has to go.

Moving a plumbing point costs more than the cabinet above it, because it means opening the floor and re-waterproofing. Settle the sink position before anything is ordered.

  • Galley: shorter run, tighter working triangle.
  • L-shape: longer run, more worktop, more carpentry.

A kitchen renovation in Singapore is priced on run length and wet works in exactly the way this flat exaggerates. The longer the run, the more the layout decision is worth getting right first time.

Bathrooms

Bathroom scope and the three-year rule

Most 4-room layouts have two, which doubles the waterproofing decision rather than repeating it cheaply.

Not allowed

Bathroom floor finishes in a new flat carry a three-year restriction

Overlay keeps the membrane intact and keeps the number down. Hacking to the screed means re-waterproofing, re-screeding and making good, in both rooms.

hdb.gov.sg · read 2026-08-31

A toilet renovation in Singapore is really a waterproofing decision wearing tiles. With two bathrooms you make that decision twice, and the second one is not cheaper for having made the first.

Services

Electrical and plumbing: who is allowed to do the work

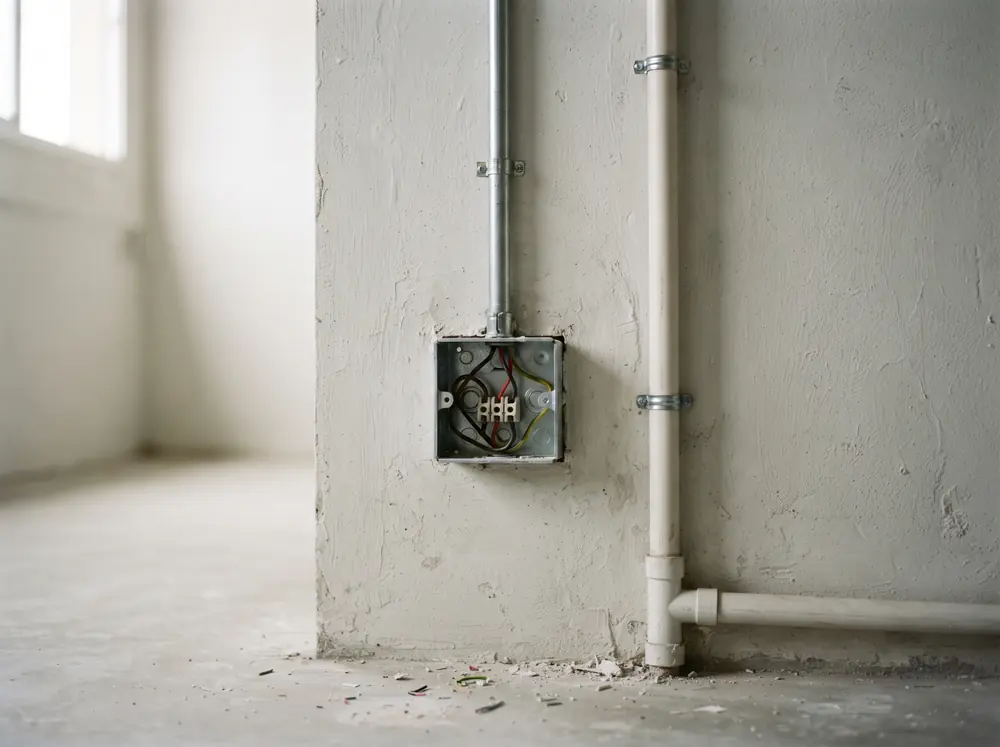
An open electrical back box and a run of surface conduit on an untreated wall
Illustrative image. This site publishes no photographs of completed projects, of anyone’s home, or of any team, and nothing here is a record of work we have carried out.

Electrical work must be done by a worker holding the relevant Energy Market Authority licence, separate from the firm’s registration. Point counts run high in a three-bedroom flat.

Permit required

Electrical work requires a worker holding an Energy Market Authority licence

Agree the point count room by room before first fix. Adding a socket after the walls close is a variation, not an afterthought.

hdb.gov.sg · read 2026-08-31
Floors

Flooring: overlay or hack and replace

Four floor tile samples and a strip of vinyl plank laid side by side on bare screed
Illustrative image. This site publishes no photographs of completed projects, of anyone’s home, or of any team, and nothing here is a record of work we have carried out.

Overlay is faster and avoids making good, at the cost of raising the floor level. Across 90 square metres that saving is meaningful.

  • Overlay: quicker, no making good, watch the thresholds and the door clearances.
  • Hack and replace: full freedom, plus removal, disposal and making good.

Neither is right in general. The decision is about whether the existing floor is in your way or merely not to your taste.

Paint

Painting, and the two things that change its price

Coverage and preparation, not the brand on the tin. A 4-room flat has enough wall area that one extra coat is a real line rather than a rounding error.

Ask how many coats and what surface preparation is included. Those two answers explain most of the difference between painting lines that otherwise look identical.

Order

The renovation sequence for this flat, trade by trade

Each stage blocks the next, and in a three-bedroom flat there is simply more of each stage to get through.

How the work runs

  1. Permit filed Before anything starts. In a three-bedroom flat there is more to describe, so file early.
  2. Hacking Usually the bedroom-three wall or the kitchen wall. Restricted works, tightest hours.
  3. Wet works Two bathrooms in most 4-room layouts, which is two waterproofing decisions.
  4. First fix Point counts run higher here than in smaller flats. Settle them before the walls close.
  5. Carpentry The longest run of the common flat types, fabricated off site after the measure.
  6. Painting and handover Then the defects walk, room by room, with the list written down.
Duration

How long does it take to renovate a 4 room HDB

Longer than a 3-room and inside the same permit window, which is the tension. The window is the outside date, not the estimate.

Ask for lead time and install time separately. Carpentry for three bedrooms is fabricated off site, and those weeks are real weeks that a headline duration usually hides.

  • Lead time: weeks in a workshop, invisible from the flat.
  • Install time: days on site, which is all most schedules show.

Build the renovation timeline backwards from the permit expiry rather than forwards from the start date. It is the only version of the schedule that has to be true.

Get a free quote

Tell us the flat type and when you collect keys. You get a scope discussion and an indicative cost band within one working day.

Comparing

What a quote for this flat must itemise

Four things, and in a flat with this much carpentry the second and third matter most.

What has to be on the page

  • Scope per room All three bedrooms listed separately, not as a block.
  • Materials by name The product, not an adjective.
  • Carpentry by foot run With the carcass material stated, per room.
  • Provisional sums labelled With the rate that applies when they resolve.

A quote produced without a site measure is a guess. In this flat type a guess is the difference between the bottom and the top of that observed spread.

Spread

Why two honest quotes for the same flat differ

Because no two firms scope the same job from the same brief. One assumes bedroom three keeps a standard wardrobe, another prices a full walk-in.

Normalise the scope and the numbers converge fast. Most of what looks like a price difference in a 4-room quote is a carpentry measure nobody wrote down.

  • Bedroom three as a standard wardrobe: one measure.
  • Bedroom three as a walk-in: a different measure entirely.

That is worth remembering when an hdb renovation loan is sized against the higher quote. You may be borrowing against somebody else’s assumption about bedroom three.

Money

Payment milestones, and the one worth holding

Tie payments to stages you can walk into and inspect, never to dates.

What each payment should be tied to

  1. Deposit on signing Tied to the contract, before any work exists.
  2. After hacking and wet works Both bathrooms done, not one. Inspect before releasing.
  3. After carpentry installation All three bedrooms fitted and operating, not delivered.
  4. Final balance Held until the defects list is closed across every room.
Avoidable

The mistakes that cost the most in a 4-room flat

Ordering carpentry before the site measure, in the flat type where carpentry is the largest line. Deciding bedroom three’s purpose after the wardrobes are built.

And treating two bathrooms as one decision made twice. They are two waterproofing jobs, two schedules and two chances to get the falls wrong.

  • Two bathrooms means two sets of falls, and two chances to get them wrong.
  • Two waterproofing jobs, priced and scheduled separately.

The last one is collecting hdb renovation ideas for months and never converting any of them into a written scope. Inspiration is free and a measured scope is what a contractor can actually price.

Method

How every figure on this page is sourced and dated

In short

Every figure on this page names its publisher and the date it was read. A band with no source behind it is left off the page rather than filled in from memory.

  • Every number: the publisher that printed it, and the date we read it.
  • Every rule: the HDB page it came from, linked.

Every number carries a named publisher and its publication date. Regulatory claims cite HDB directly with the date the page was read.

Where two publishers disagree, both figures appear. The HDB renovation rules and costs hub applies the same method across the site.

Honesty

What we do not claim

No licence number, no accreditation, no review, no rating and no photograph captioned as our own completed project. None exists for BTO Renovation SG.

Every interior image here is a generated illustration and says so. These are the checks to run on any contractor, including us and including whatever the register says about them.

Next

What happens after you send the form

Tell us the BTO project, that it is a 4-room, when you collect keys and what you decided about the Optional Component Scheme.

You get a reply within one working day with a scope discussion and an indicative cost band for this flat type, narrower than the published spread because it will be about your flat.

Questions people ask about 4 room BTO renovation

How much does it cost to renovate a 4-room BTO flat in Singapore?

A 4-room BTO fit-out is reported to average S$51,000 to S$61,800 inside an observed range of S$27,000 to S$145,000 (Qanvast, published 2025-10-10), and S$30,000 to S$65,000 (InteriorDiary, published 2025-11-07). These are reported ranges from named publishers, not a quote for your flat.

What does a 4-room BTO renovation include?

The full fit-out: hacking where HDB permits it, floor and wall finishes, kitchen and bathroom works, carpentry, electrical and plumbing works, painting, and the permit paperwork filed before anything starts.

Which walls can I hack in a 4-room flat?

Only non-structural walls, and only with written HDB approval obtained before work starts. Structural walls, beams and columns are never removable, whatever the layout.

What are the permitted renovation working hours?

General works such as plastering, painting and laying floor screed run Monday to Saturday, 9am to 6pm, and never on Sundays or public holidays. Restricted works such as demolition, removing finishes and cutting tiles run Monday to Friday, 9am to 5pm only, and are additionally banned on the eves of New Year’s Day, Chinese New Year, Deepavali, Hari Raya Puasa and Christmas Day.

How long do I have once the permit is granted?

Three months for a newly completed block and one month for an existing one, counted from the date the permit is granted rather than the date work starts.

Who is allowed to renovate an HDB flat?

Only a firm listed in HDB's Directory of Renovation Contractors, under the Housing and Development (Renovation Control) Rules 2006. Contravening the rules carries a fine of up to S$5,000 on conviction, and the liability attaches to the flat owner too.

Should I opt out of the Optional Component Scheme?

Opting in buys flooring and sanitary fittings at a price set per BTO launch and folded into the flat price. Opting out means paying to remove what is already there before paying to replace it, and making good the cut surfaces is a real cost that comparisons usually omit.

How is carpentry priced?

Per foot run, which is why run length rather than the headline rate drives the number. The carcass material behind the finish is the variable buyers rarely see quoted, and it is what decides how the carpentry looks in ten years.

Should I overlay the floor or hack and replace it?

Overlay is faster and avoids making good, but it raises the floor level and is not always possible at doorways and wet areas. Hacking and replacing costs more in both time and money and belongs in the quote as a named line rather than an assumption.

What must a quote for this flat itemise?

Scope per room, materials by name, carpentry by foot run with the carcass material stated, and any provisional sums called out as provisional. A quote produced without a site measure is a guess and is not comparable to one that has been measured.

Which payment should I hold until the end?

The final balance. It is the only leverage you have once the work is substantially done and the defects list is being argued over.

Do you publish package prices?

No. This site publishes sourced, dated cost ranges as editorial content. A price for your flat only comes from a scope discussion after you send the form.

What should I settle before asking for a quote?

Which walls move, which water points move, and which rooms are being left exactly as handed over. With those three written down, a quote is a price for a defined job rather than an estimate of an undefined one.

Why do documented 4 room totals vary so much?

Because they are different jobs. One 2026 series recorded four fit-outs at S$45,000, S$55,000, S$58,000 and S$100,000. The spread is layout changes, carpentry running through every room and specification above the standard option, not finish quality.

Sources

  1. 4-Room BTO Flat Renovations in Singapore: From $27K to $145KQanvastread 2026-08-31
  2. BTO Renovation Singapore: Complete Cost, TimelineInteriorDiaryread 2026-08-31
  3. HDB Renovation Cost & Loan Guide SingaporeMoneySmartread 2026-08-31
  4. Important Information on RenovationsHousing & Development Boardread 2026-08-31
  5. Directory of Renovation Contractors (DRC)Housing & Development Boardread 2026-09-01
  6. Renovation Guidelines for Building WorksHousing & Development Boardread 2026-08-31
  7. Renovation Guidelines for Electrical WorksHousing & Development Boardread 2026-08-31
  8. Permitted timings for HDB renovation worksMyNiceHome by HDBread 2026-08-31

Checked against primary sources · updated 2026-09-01

Get a free quoteThanks, we have your details. We reply within one working day with a scope discussion and an indicative cost band.