Demolition and hacking need written approval before work starts
Have the classification confirmed from the floor plan before quoting. The hdb renovation guidelines apply identically to a small flat and a large one.
A 3 room BTO renovation is reported at S$25,000 to S$50,000 by one publisher and S$34,200 to S$52,100 by another. Both bands appear here with their dates.
A 3 room BTO renovation is reported at S$25,000 to S$50,000 and, by a later publisher, S$34,200 to S$52,100. Both are shown rather than averaged. The 3-room BTO flat is around 60 to 65 square metres, and carpentry is where most of the money goes.
01 PERMIT
Hacking always
needs one
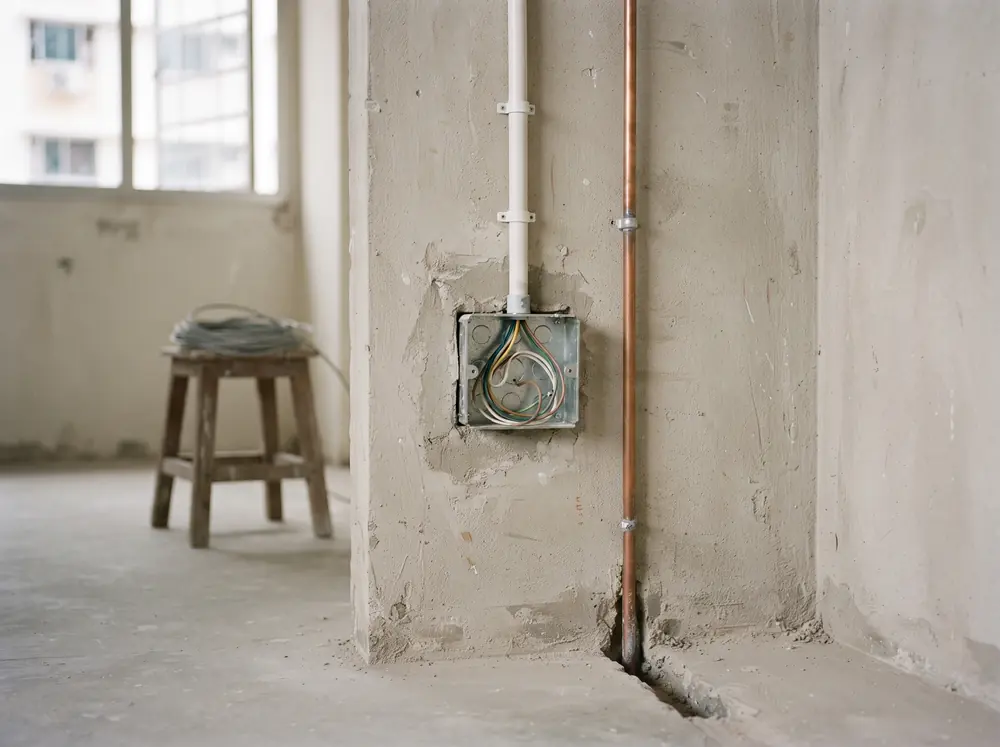
All demolition and hacking of walls, partial or complete, needs HDB’s prior written approval before anything starts.
hdb.gov.sg · read 2026-08-31
02 HOURS
Mon to Fri
9am to 5pm
Restricted works only. General works such as painting and screed run Monday to Saturday until 6pm.
hdb.gov.sg · read 2026-08-31
03 DEADLINE
3 months for
a new block
From the date the permit is granted. Existing blocks get 1 month.
hdb.gov.sg · read 2026-08-31
Around 60 to 65 square metres, two bedrooms and a living area. The same eight work packages every flat gets, at quantities small enough that a single decision moves the total noticeably.
In a flat this size the storage decision is the design. Get it wrong and no amount of finish quality rescues the way the rooms actually work.
That is the honest difference between this flat and a larger one. There is no spare room to absorb a bad decision, so the plan has to be right before anything is built.
Two publishers and two bands, both dated. One reports S$25,000 to S$50,000. A later one reports a higher floor for the same flat type.
| Item | Reported range |
|---|---|
| 3-room BTO | S$25k to 50k |
| 4-room BTO | S$51k to 62k |
| 5-room BTO | S$40k to 115k |
Ranges as published by each source, not averaged together. The 3-room row is the clearest case of two publishers disagreeing.
Sources interiordiary.com.sg 2026-08-31qanvast.com 2026-08-31moneysmart.sg 2026-08-31
Neither is corrected here. Correcting a published figure without republishing the method behind it is how a citation quietly turns into an assertion.
The recurring question is the wall between the kitchen and the living area, and whether it can go. In many 3-room layouts it is exactly the wall that cannot.
We walk the flat after key collection, measure every run, and write down what you want changed and what HDB will let you change.
Your contractor files the electronic application. Wall demolition needs the flat’s floor plan submitted with it.
Demolition, tiling and anything touching the bathroom happen first, inside the restricted-hours window.
Kitchen and wardrobe carpentry is fabricated to a fixed specification, then installed, then painted.
The second is where storage lives. Putting it along the corridor wall costs circulation space you were not really using, which is cheaper than losing bedroom floor.
Decide that before the carpentry is measured. Storage added afterwards is furniture, and furniture in a 3-room flat is how rooms stop working.
Package prices for this flat type sit well below the whole-project bands above, and the difference is scope rather than a discount. A bto renovation package is an entry price for a defined quantity.
Ask those three before comparing any package figure to any band. Without them you are comparing a quantity to a project.
A package can be the right answer in a 3-room flat, because the scope really is close to standard. It is still worth seeing the quantities behind the figure before you agree to it.
Structural walls, beams and columns are never removable, and in a compact layout the structural elements are proportionally closer to the rooms you want to open up.
Have the classification confirmed from the floor plan before quoting. The hdb renovation guidelines apply identically to a small flat and a large one.
Only a firm in the Housing & Development Board’s Directory of Renovation Contractors, under the Housing and Development (Renovation Control) Rules 2006.
The same register covers every renovation contractor Singapore homeowners can lawfully engage. The penalty attaches to the flat owner as well as the contractor.
The HDB renovation permit is filed by your contractor before anything starts, and the window runs from the day it is granted.
Ask to see the permit once it is granted and check its dates against the schedule you were given. The window is the one date in the whole project that is not negotiable.
General renovation works run Monday to Saturday, 9am to 6pm. Restricted renovation works, meaning demolition, removing finishes and cutting tiles, run Monday to Friday, 9am to 5pm only.
Sources MyNiceHome by HDB 2026-08-31
They are also banned on five named festival eves. In a compact flat the noisy work is over quickly, which makes the hours rule easier to live with than in a larger one.
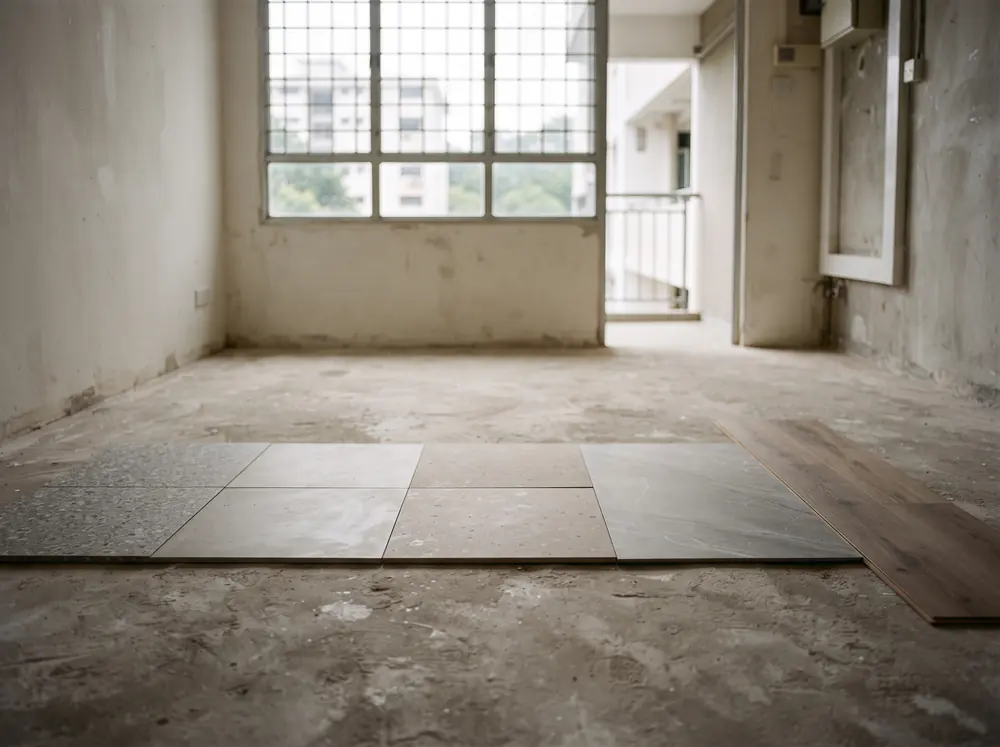
If you kept the Optional Component Scheme flooring, a quote should not be pricing new floors. If you opted out, removal and making good belong in it as named lines.
Over 60 square metres the removal cost is smaller than in a large flat, which makes opting out more defensible here than almost anywhere else.
Tell us the flat type and when you collect keys. You get a scope discussion and an indicative cost band within one working day.
or email hello@btorenovation.sg
Because the totals here are smaller, an unpriced line distorts a 3-room budget more than it would distort a 5-room one. Proportion matters as much as absolute cost.
Priced per foot run. In this flat type carpentry is the largest share of the budget, so run length is effectively the price of the renovation.
Carpentry Singapore-wide is quoted this way, so the comparison travels. Ask two firms for both numbers and you can read their quotes against each other in minutes.
The carcass is the part you never see and the part that decides how the doors sit in year three. Moisture-resistant plywood under a sink is not an upgrade, it is the correct specification.
The run is short, which makes appliance choice the layout decision rather than an afterthought. A full-size oven can cost you a cabinet.
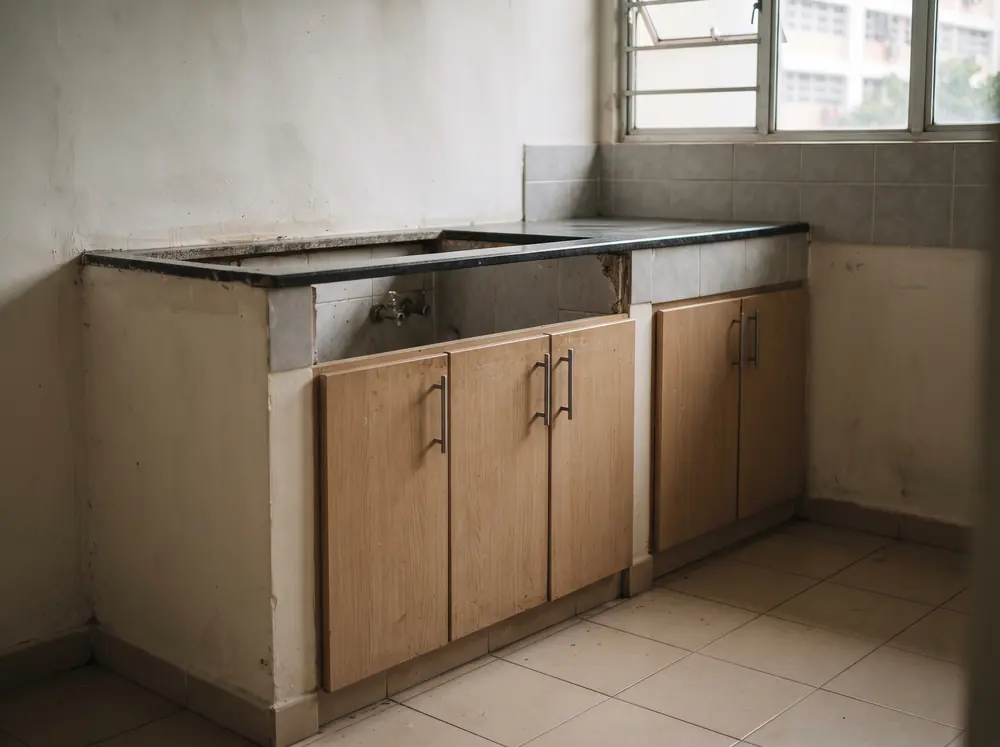
A kitchen renovation in Singapore is priced on run length and wet works, and in a compact kitchen the wet works dominate. Settle the sink position before anything is ordered.
One bathroom in most layouts, which concentrates the decision rather than spreading it.
A toilet renovation in Singapore is a waterproofing decision wearing tiles. Overlay keeps the membrane intact; hacking to the screed means re-waterproofing and making good.
Electrical work must be done by a worker holding the relevant Energy Market Authority licence, separate from the firm’s own registration.
In a smaller flat the point count is lower, so each socket placement matters more. Agree them room by room before first fix.
Overlay is faster and avoids making good, at the cost of raising the floor level. Over a smaller area the total saving is modest but the time saving is not.
In a 3-room flat living through the works is harder because there is nowhere to retreat to. That alone makes the faster option worth pricing properly.
If you are moving in straight after handover, the difference between three weeks and five is not an abstraction. Price both options and decide with the calendar in front of you.
Coverage and preparation, not the brand on the tin. A smaller wall area means the preparation line is proportionally more visible in the quote.
Ask how many coats and what surface preparation is included. Those two answers explain most of the spread between painting lines that otherwise look identical.
Painting is also the last wet trade before handover, so a rushed preparation shows up in exactly the week you are trying to move in.
Each stage blocks the next. With fewer rooms the sequence is shorter, which makes an out-of-order decision more visible rather than less costly.
Read any programme against this order. Carpentry scheduled before the site measure, or painting before the defects walk, means the programme was written to look short rather than to be delivered.
That is a flat purchase question rather than a renovation one, and this site does not publish flat prices or advise on which flat to buy.
What this page can tell you is the renovation side of the same decision, so you can budget both together instead of discovering the second one after committing to the first.
Tell us the flat type and when you collect keys. You get a scope discussion and an indicative cost band within one working day.
or email hello@btorenovation.sg
Four things, and in a flat where carpentry dominates the third one carries most of the weight.
A quote produced without a site measure is a guess. In a compact flat the measure often changes the design, not just the price.
Ask for all four before you shortlist rather than after. A firm that will not itemise at quotation stage will not itemise at variation stage either, and that is when it costs you.
Because no two firms scope the same job from the same brief. One prices built-in storage in both bedrooms, another prices one and leaves the second to furniture.
That is worth remembering when an hdb renovation loan is sized against the higher quote. You may be borrowing against somebody else’s assumption about a wardrobe.
Tie payments to stages you can walk into and inspect, never to dates.
Write the staging into the contract rather than agreeing it on a call. In a smaller job the deposit is a larger proportion of the total, which makes the sequence matter more, not less.
Buying furniture sized for a larger flat. Ordering carpentry before the site measure. Opening a wall that turns out to be structural.
The last one is collecting hdb renovation ideas for months without converting any of them into a written scope. Inspiration is free; a measured scope is what gets priced.
Every figure on this page names its publisher and the date it was read. Nothing is estimated, and where no source exists the number is left out rather than invented.
Every number carries a named publisher and its publication date. Regulatory claims cite HDB directly with the date the page was read.
Where two publishers disagree, both figures appear. The HDB renovation hub applies the same method across the site.
No licence number, no accreditation, no review, no rating and no photograph captioned as our own completed project. None exists for BTO Renovation SG.
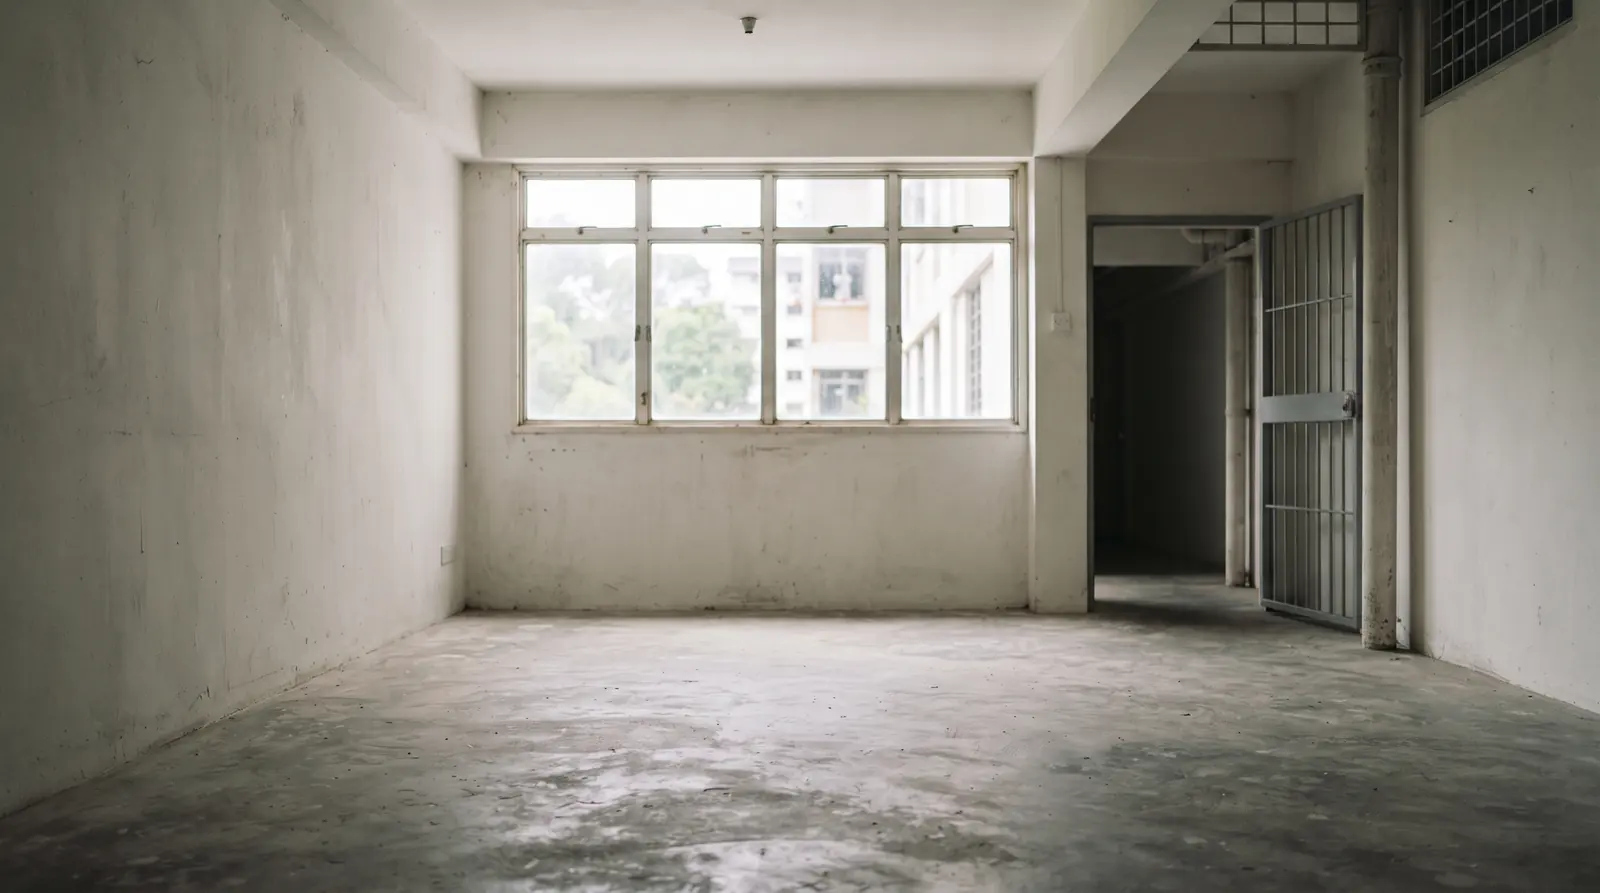
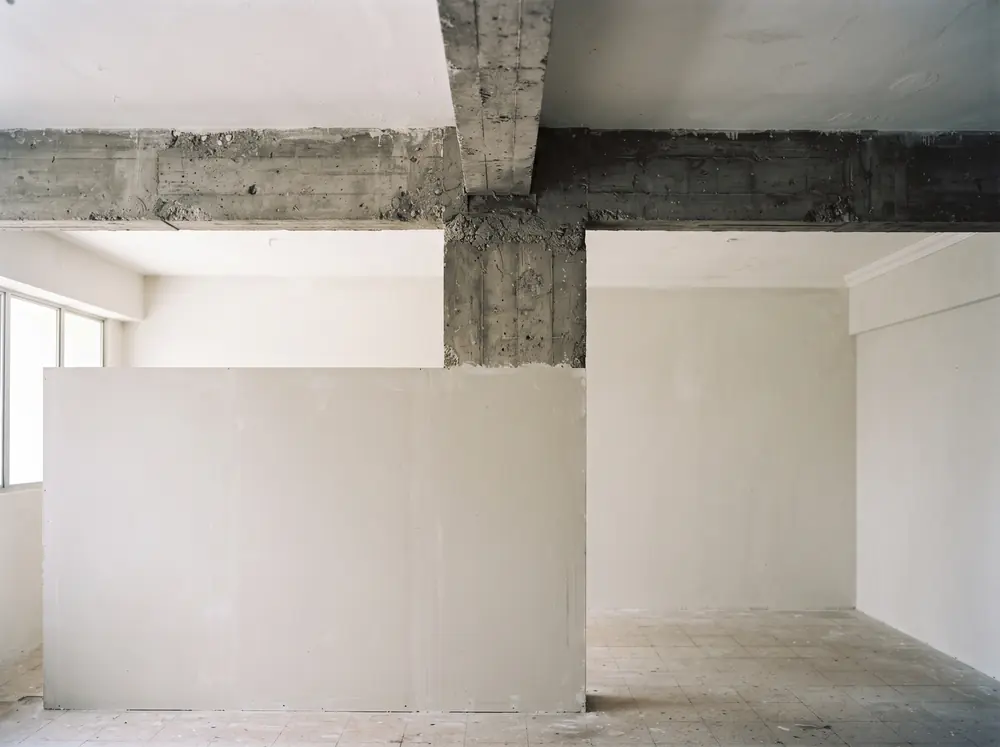
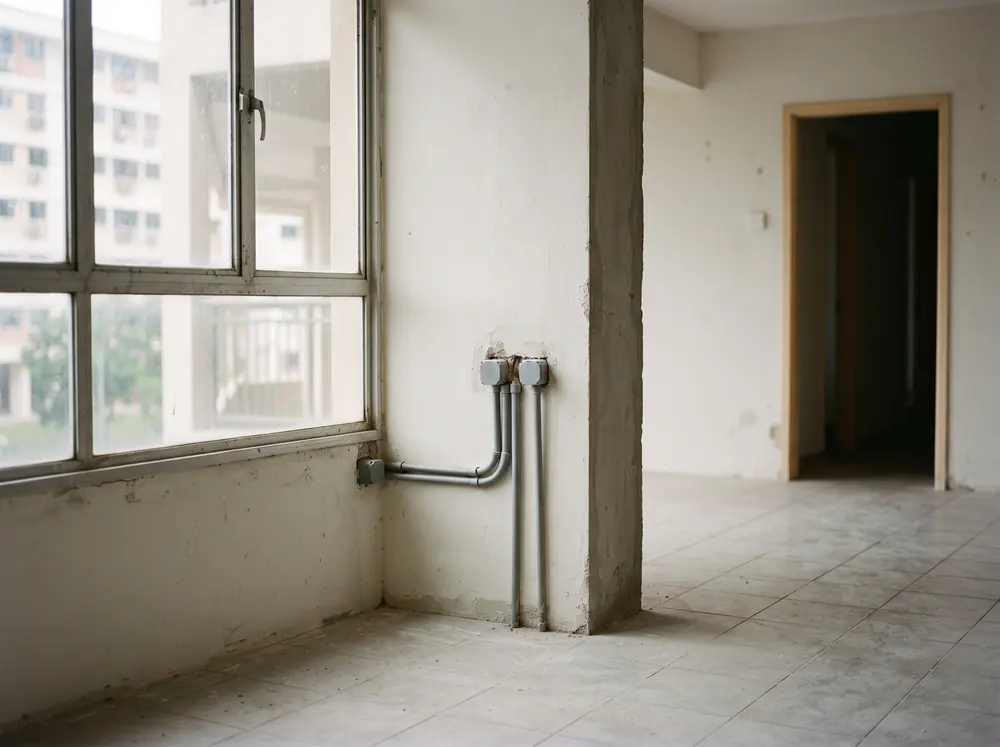
Every interior image here is a generated illustration and says so. The toilet renovation page applies the same standard to its own photographs.
Tell us the BTO project, that it is a 3-room, when you collect keys and what you decided about the Optional Component Scheme.
You get a reply within one working day with a scope discussion and an indicative cost band, built on a renovation timeline that fits inside the permit window rather than ignoring it.
Checked against primary sources · updated 2026-09-01